
Views

Address
1729 Canyon Crest Drive, Wenatchee, WA
Price
$ 789,000
Property Attributes
- ID#2587723
- TypeSingle Family
- CountyCHELAN
- CityWenatchee
- AreaWenatchee
- NeighborhoodWenatchee
- Zip98801
- Style1 Story w/Bsmnt.
- Year Built1972
- Taxes$ 4933
- Price$ 789,000
- Bedrooms4
- Full Bathrooms3
- Half Bathrooms0
- Sqr Footage2786
- Lot Size0.45 Acres
Data Source:
Northwest Multiple Listing Service (NWMLS)
Property Description
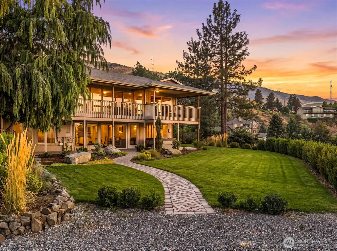
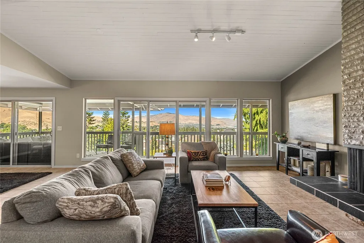
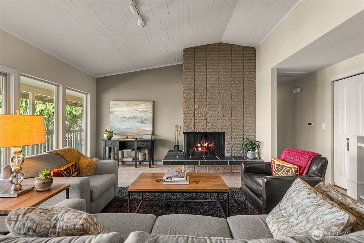
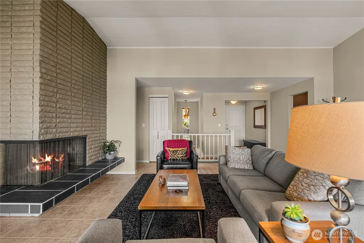
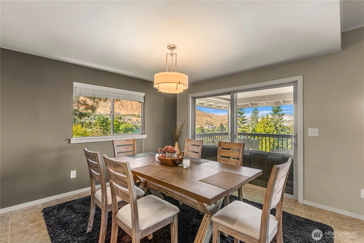
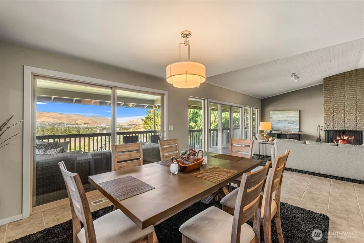
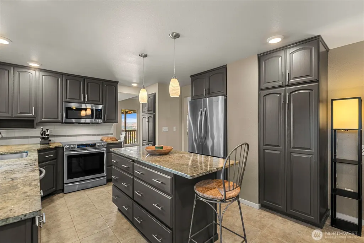
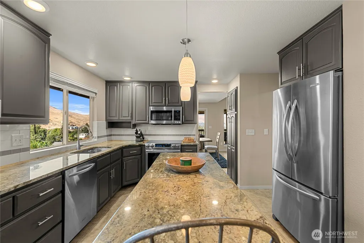
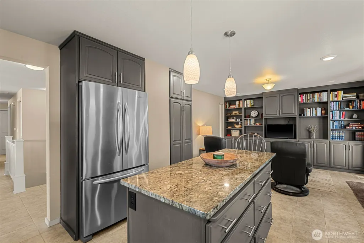
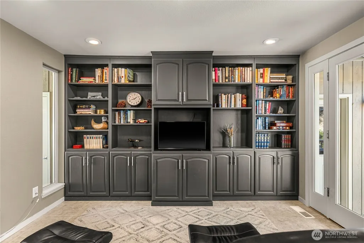
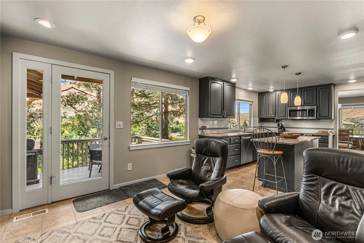
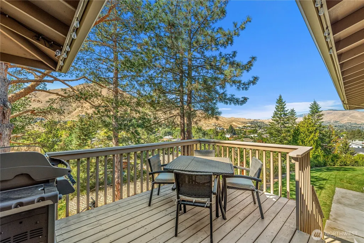
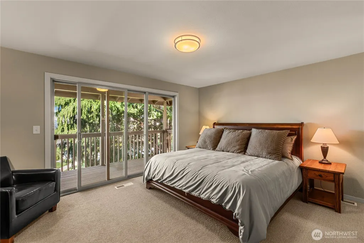
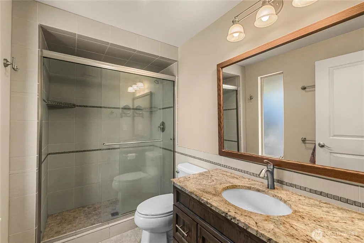
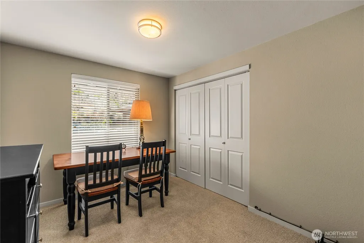
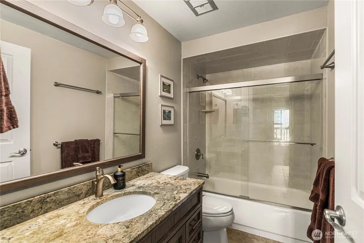
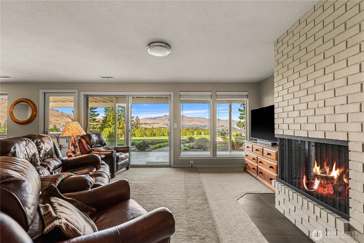
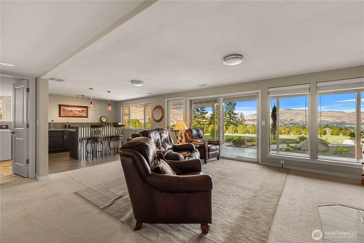
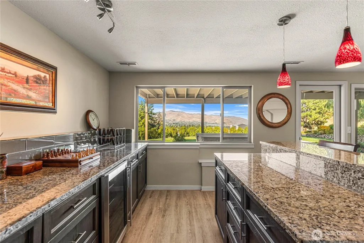
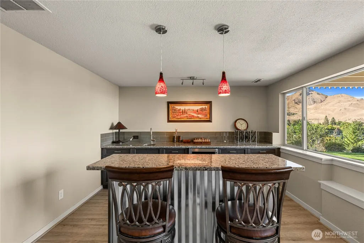
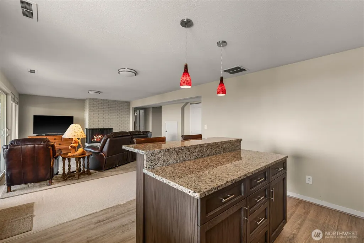
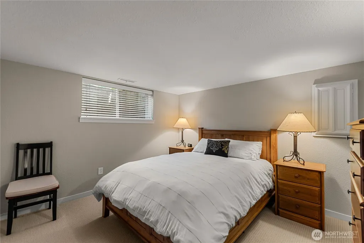
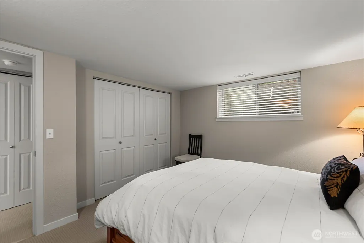
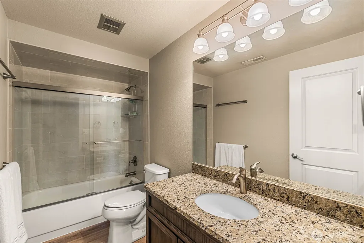
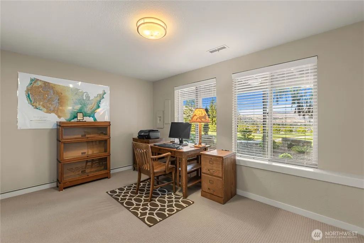
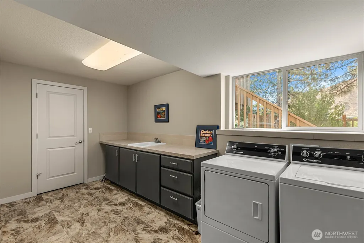
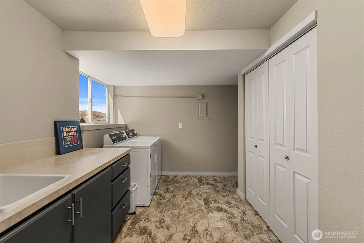
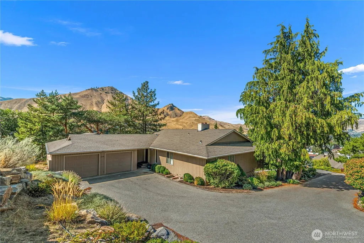
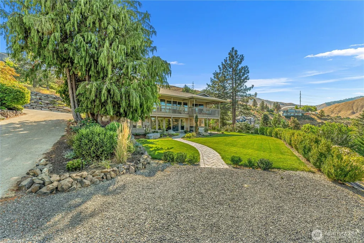
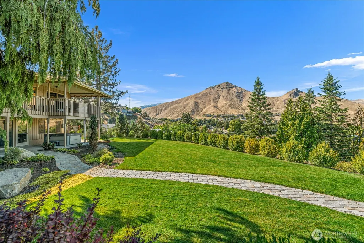
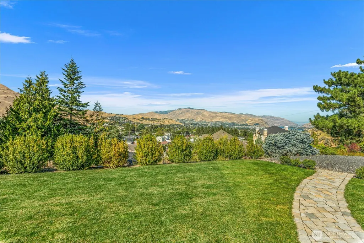
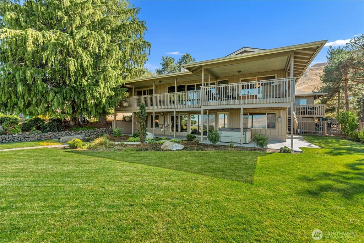
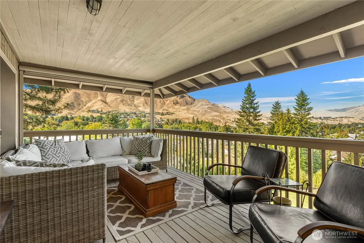
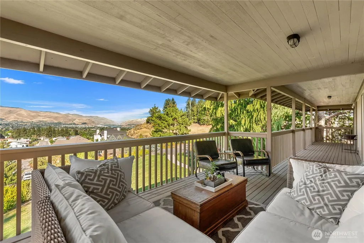
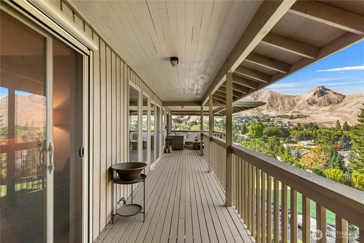
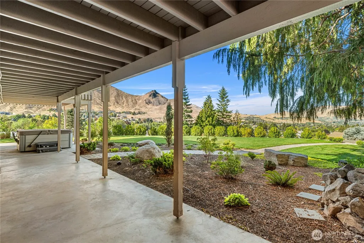
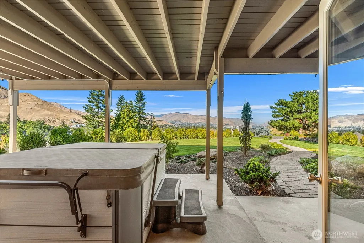
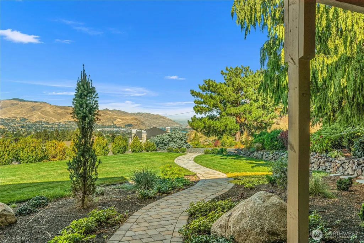
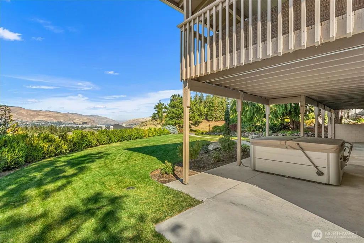
Sweeping views from nearly every room make this centrally located daylight rambler the perfect home. This mid-century inspired home was fully remodeled in 2015 and features vaulted ceilings & floor-to-ceiling windows. The living room is inviting with a gas fireplace, ceramic tile floors, and beautiful views. The kitchen has plenty of counter space, painted cabinetry, stainless steel appliances, and great finishes, with a cozy adjoining space featuring built-in shelving and private access to the deck. The main floor includes a spacious bedroom, full bathroom, and a primary suite with a large sliding door to the patio, private en-suite bathroom with a walk-in tiled shower, and two large closets. Downstairs, the family room is made for hanging out, with a built-in wet bar, large center island, wine fridge, tons of storage, another fireplace, and floor-to-ceiling windows showcasing the views. You'll also find a large laundry room, two additional bedrooms, and a full bathroom on the lower level. Major updates include a newer roof, along with a newer water heater and HVAC system, giving you peace of mind while you enjoy all this home has to offer. Outside, there are views from both levels, a large deck, hot tub, mature landscaping, and plenty of space to enjoy the outdoors. The extra-deep two-car garage offers room for a shop, toys, or additional storage, with even more parking available. There's a lot to love here, and this home is ready for its next owners to make it their own.
| Elementary School | Middle School | High School |
|---|---|---|
| Buyer To Verify Elementary School | Orchard Mid | Wenatchee High |
| Price History | |
|---|---|
| 9/28/2026 | Listed $789,000 |
General Features
| Living Area | 2786 |
|---|---|
| Sewer | Sewer Connected |
| Heating | Forced Air,Heat Pump |
| Cooling | Forced Air,Heat Pump |
| Possession | Closing |
| Roof | Composition |
| Appliances | Dishwasher,Disposal,Microwave,Refrigerator,Stove(s)/Range(s) |
| Year Built | 1972 |
| View | Mountains,Territorial |
| Topography | Level,Partial Slope,Sloped |
| Levels | One |
| Property Subtype | Single Family Residence |
| Tax Year | 2026 |
| County | Chelan |
| New Construction | No |
| Property Type | Residential |
| HOA | No |
| Attached Garage | Yes |
| Subdivision Name | Wenatchee |
| Garage Y/N | Yes |
| Full Baths | 2 |
| Special Listing Conditions | None |
| Status | Active |
| Directions | Go South on Western. Instead of turning up towards Number 2 Canyon,take a left on Canyon Crest Drive. Home will be on the right side. Stay right on the driveway. |
| High School | Wenatchee High |
| City | Wenatchee |
| Entry Location | Main |
| Senior Community Y/N | No |
| High School District | Wenatchee |
| MLS Area | 971 - Wenatchee |
| Lot Size Units | Square Feet |
| Lot Size Square Feet | 19602 |
| Carport Y/N | No |
| Listing Terms | Cash,Conventional |
| Elementary School | Buyer To Verify |
| Land Lease Y/N | No |
| Tax Annual Amount | 4933 |
| Middle/Junior High School | Orchard Mid |
| Public Remarks | Sweeping views from nearly every room make this centrally located daylight rambler the perfect home. This mid-century inspired home was fully remodeled in 2015 and features vaulted ceilings & floor-t |
| Structure Type | House |
| Building Area Units | Square Feet |
| Standard Status | Active |
| Water Company | Chelan County PUD |
| Property Style | 16 - 1 Story w/Bsmnt. |
| NWM_ShowMapLink | Yes |
Interior Features
| Interior Amenities | Bath Off Primary,Dining Room,Fireplace,Vaulted Ceiling(s),Wet Bar,Wine/Beverage Refrigerator |
|---|---|
| Basement | Finished |
| Flooring | Ceramic Tile,Vinyl Plank,Carpet |
| Total Fireplaces | 2 |
| Fireplace Features | Gas |
| Air Conditioning Y/N | Yes |
| Heating Y/N | Yes |
| Fireplace Y/N | Yes |
| 3/4 Baths | 1 |
| Total Bedrooms | 4 |
| Main Level Bedrooms | 2 |
| Total Baths | 3 |
| Fireplaces Main | 1 |
| Fireplaces Lower | 1 |
| Power Production Type | Electric |
| Baths Three Quarter Main | 1 |
| Bedrooms Lower | 2 |
| Baths Full Main | 1 |
| Baths Full Lower | 1 |
| Bathrooms | 2.75 |
Exterior Features
| Exterior Amenities | Wood |
|---|---|
| Parking Features | Attached Garage |
| Lot Features | Dead End Street |
| Water Source | Public |
| Total Parking | 2 |
| Inclusions | Dishwasher(s),Garbage Disposal,Microwave(s),Refrigerator(s),Stove(s)/Range(s) |
| Foundation Details | Poured Concrete |
| Spa | Yes |
| Building Area Total | 2786 |
| Lot Size Acres | 0.45 |
| Waterfront Y/N | No |
| Covered Spaces | 2 |
| Irrigation Water Rights Y/N | Yes |
| Site Features | Deck,Hot Tub/Spa,Irrigation,Patio,Propane,Sprinkler System |
Amenities
- Foreclosure
- Views
- Short Sale
- New Construction
- Adult 55+
- Lease To Own
- No HOA Fees
- Furnished
- Primary On Main
- Air Conditioning
- Seller Finance
- Green
- Fixer Upper
- Horse
- Golf
- Fireplace
- Deck
- Garage
- Basement
- Pool
Property vs Single Family Average in 98801
Price
Taxes
Year Built
In The Neighborhood
Just Listed
Wenatchee
$ 425,000
- Type
- Single Family | Active
- Size
- 1,250 SqFt
- Rooms
- 3 Beds + 2 Baths
 Listed by: HomeSmart
Just Listed
Wenatchee
$ 349,000
- Type
- Single Family | Active
- Size
- 1,056 SqFt
- Rooms
- 3 Beds + 2 Baths
Listed by: Nick McLean Real Estate Group
Just Listed
Wenatchee
$ 440,000
- Type
- Single Family | Active
- Size
- 1,042 SqFt
- Rooms
- 2 Beds + 1.5 Baths
Listed by: Real Broker LLC
Just Listed
Wenatchee
$ 495,000
- Type
- Single Family | Active
- Size
- 2,330 SqFt
- Rooms
- 4 Beds + 2 Baths
Listed by: Alpine Group
Views
Wenatchee
$ 449,600
- Type
- Single Family | Active
- Size
- 1,152 SqFt
- Rooms
- 2 Beds + 2 Baths
Listed by: eXp Realty
Wenatchee
$ 465,000
- Type
- Single Family | Active
- Size
- 1,743 SqFt
- Rooms
- 3 Beds + 2 Baths
Listed by: Debra White R.E. Group, Inc
Views
Wenatchee
$ 289,900
- Type
- Single Family | Active
- Size
- 708 SqFt
- Rooms
- 1 Beds + 1 Baths
Listed by: Windermere Real Estate/NCW
Views
Wenatchee
$ 1,050,000
- Type
- Single Family | Active
- Size
- 1,938 SqFt
- Rooms
- 4 Beds + 2 Baths
Listed by: eXp Realty
Wenatchee
$ 320,000
- Type
- Single Family | Active
- Size
- 705 SqFt
- Rooms
- 2 Beds + 1 Baths
Listed by: eXp Realty
Views
Wenatchee
$ 410,000
- Type
- Single Family | Active
- Size
- 1,728 SqFt
- Rooms
- 4 Beds + 2 Baths
Listed by: Premier One Properties
Views
Wenatchee
$ 525,000
- Type
- Single Family | Active
- Size
- 1,895 SqFt
- Rooms
- 3 Beds + 2.5 Baths
Listed by: Laura Mounter Real Estate
Views
Wenatchee
$ 425,000
- Type
- Single Family | Active
- Size
- 1,958 SqFt
- Rooms
- 5 Beds + 3 Baths
Listed by: Windermere Real Estate/NCW
