
Waterfront








Address
14620 W Lake Goodwin Road, Stanwood, WA
Price
$ 1,675,000
Property Attributes
- ID#2585841
- TypeSingle Family
- CountySNOHOMISH
- CityStanwood
- AreaNorthwest Snohomish
- NeighborhoodLake Shoecraft
- Zip98292
- StyleCraftsman
- Year Built1967
- Taxes$ 13216
- Price$ 1,675,000
- Bedrooms3
- Full Bathrooms2
- Half Bathrooms1
- Sqr Footage2699
- Lot Size0.6 Acres
Data Source:
Northwest Multiple Listing Service (NWMLS)
Property Description
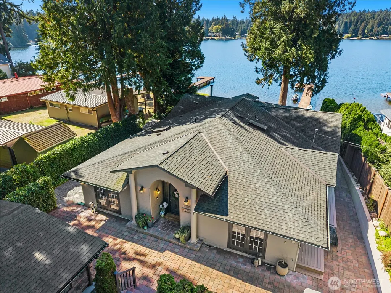
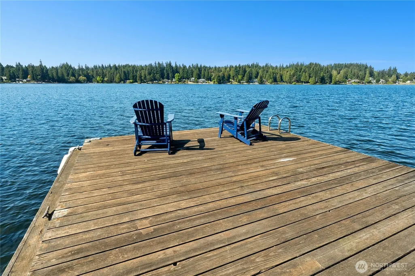
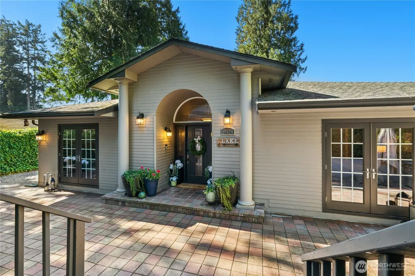
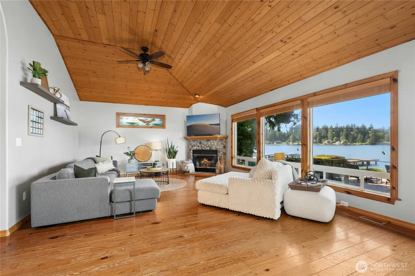
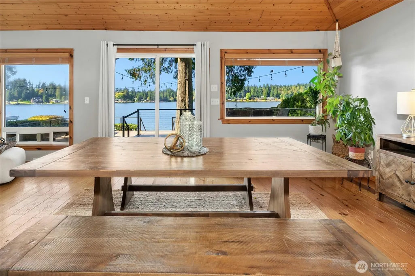
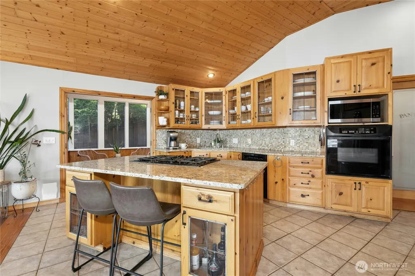
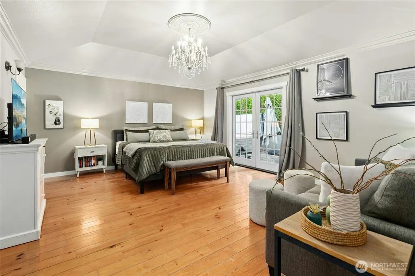
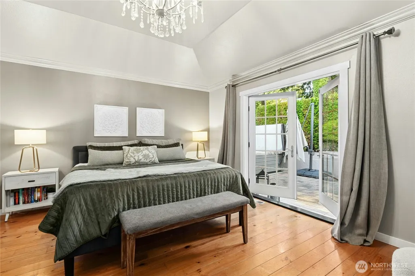
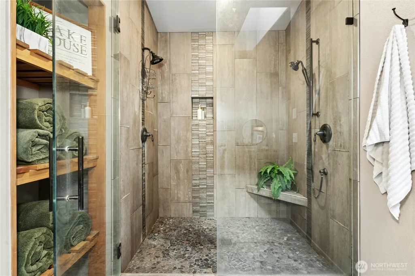
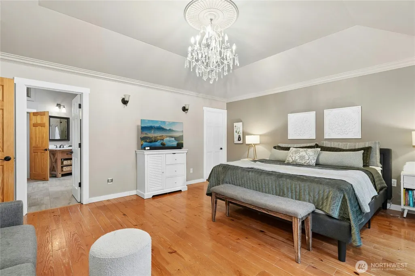
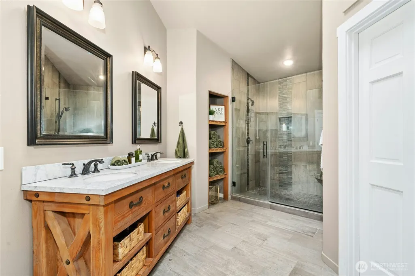
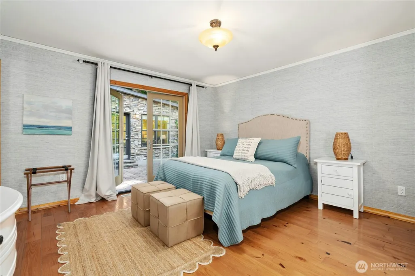
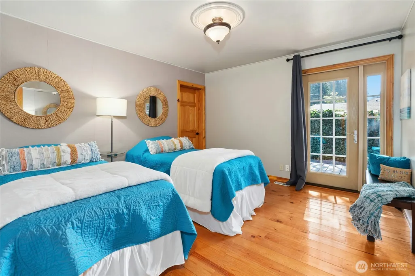
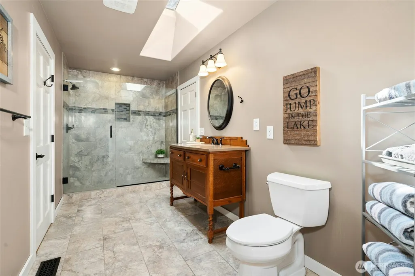
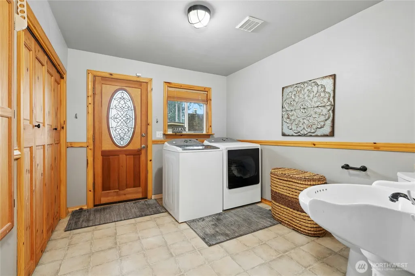
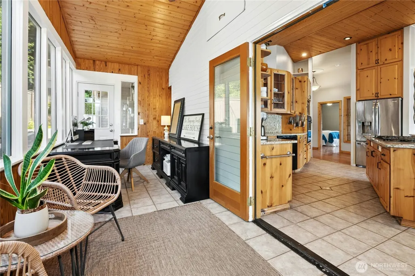
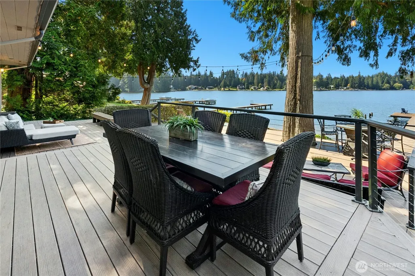
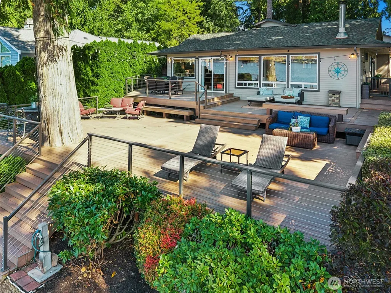
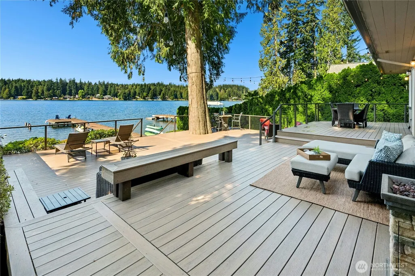
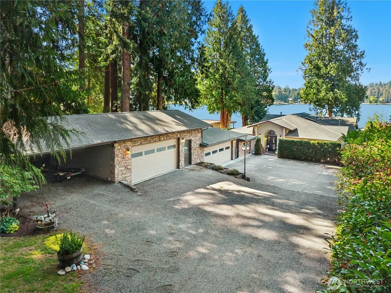
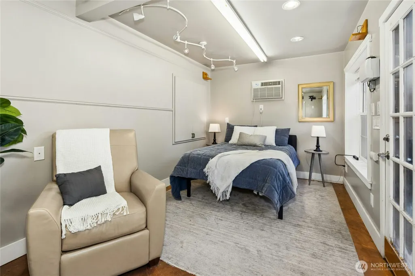
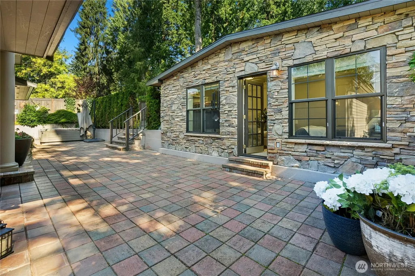
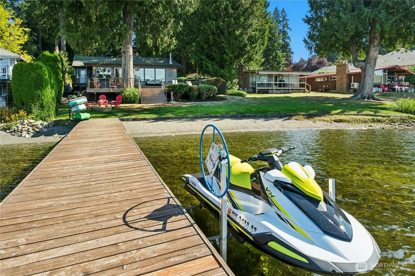
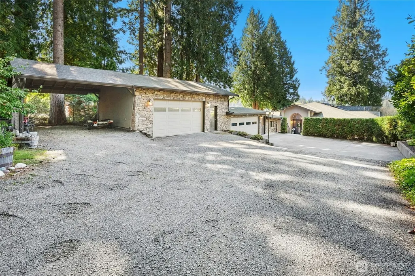
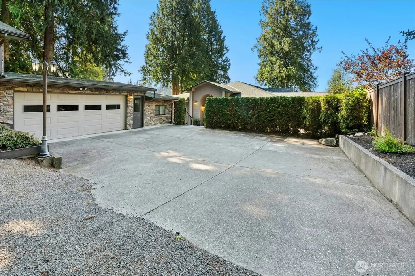
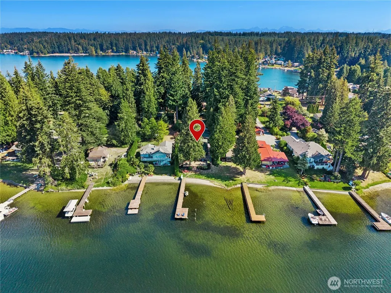
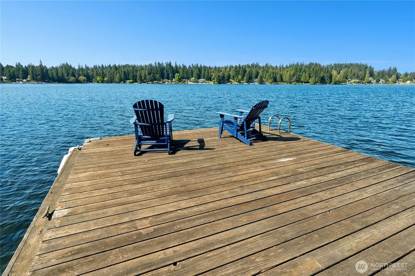
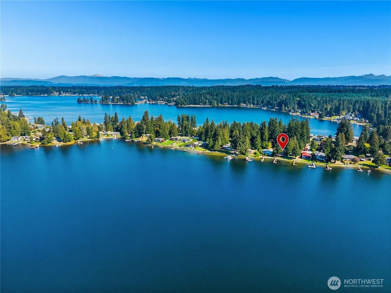
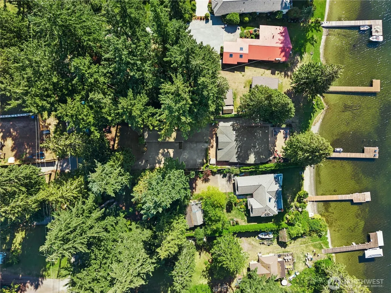
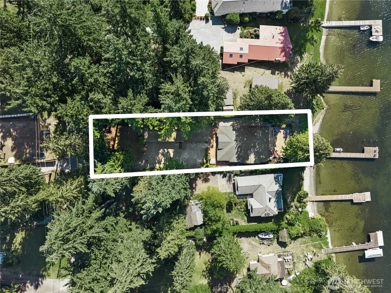
Lake Shoecraft waterfront living at its finest! Beautiful rambler on .60 acres with a private dock, hot tub, expansive entertainment deck, and stunning lake views. Inside, you'll find vaulted ceilings, distressed pine floors, a dramatic rock fireplace, and a chef's kitchen with granite countertops. The spacious primary suite features a remodeled bath and dual walk-in closets, complemented by two additional bedrooms and a dedicated home office/den. A detached guest studio provides ideal space for visitors, hobbies, or creative pursuits. Outside, enjoy a detached 4-car garage with shop, wine cellar, RV parking, and a covered carport for all your lake toys, boats, and recreational equipment. Beautifully maintained grounds complete this exceptional waterfront retreat, offering year-round boating, fishing, swimming, and lakeside living just minutes from I-5.
| Elementary School | Middle School | High School |
|---|---|---|
| Buyer To Verify Elementary School | Buyer To Verify Middle School | Buyer To Verify High School |
| Price History | |
|---|---|
| 9/23/2026 | Listed $1,675,000 |
General Features
| Living Area | 2699 |
|---|---|
| Sewer | Septic Tank |
| Heating | 90%+ High Efficiency,Forced Air |
| Cooling | Central Air |
| Possession | Closing |
| Roof | Composition |
| Appliances | Dishwasher,Disposal,Double Oven,Dryer,Microwave,Refrigerator,See Remarks,Washer |
| Architectural Style | Craftsman |
| Security Features | Partially Fenced |
| Year Built | 1967 |
| View | Lake,Territorial |
| Topography | Level |
| Levels | One |
| Property Subtype | Single Family Residence |
| Tax Year | 2025 |
| Waterfront Features | Low Bank,Lake,No Bank |
| Community Features | Boat Launch |
| Building Name | Lake Shoecraft |
| County | Snohomish |
| New Construction | No |
| Property Type | Residential |
| HOA | No |
| Attached Garage | Yes |
| Subdivision Name | Lake Shoecraft |
| Facing Direction | East |
| Garage Y/N | Yes |
| Special Listing Conditions | None |
| Status | First Look |
| Directions | I-5 N to Exit 206 (172nd St NE). W on 172nd St NE,R on Lakewood Rd,L on W Lake Goodwin Rd to home. |
| High School | Buyer To Verify |
| City | Stanwood |
| Entry Location | Main |
| Senior Community Y/N | No |
| High School District | Lakewood |
| MLS Area | 770 - Northwest Snohomish |
| Lot Size Units | Square Feet |
| Lot Size Square Feet | 26136 |
| Carport Y/N | Yes |
| Listing Terms | Cash,Conventional |
| Elementary School | Buyer To Verify |
| Land Lease Y/N | No |
| Tax Annual Amount | 13216.25 |
| Middle/Junior High School | Buyer To Verify |
| Property Condition | Very Good |
| Public Remarks | Lake Shoecraft waterfront living at its finest! Beautiful rambler on .60 acres with a private dock,hot tub,expansive entertainment deck,and stunning lake views. Inside,you'll find vaulted ceilings,di |
| Virtual Tour | https://my.homediary.com/u/496712 |
| Structure Type | House |
| Building Area Units | Square Feet |
| Standard Status | Coming Soon |
| Water Company | 7 Lakes |
| Property Style | 10 - 1 Story |
| NWM_ShowMapLink | Yes |
Interior Features
| Interior Amenities | Bath Off Primary,Ceiling Fan(s),Dbl Pane/Storm Window,Dining Room,Fireplace,French Doors,Hot Tub/Spa,Pantry,Skylight(s),Vaulted Ceiling(s),Walk-In Closet(s),Water Heater,Wine Cellar,Wired for Generat |
|---|---|
| Basement | Partially Finished |
| Flooring | Ceramic Tile,Hardwood,Vinyl |
| Total Fireplaces | 1 |
| Fireplace Features | Gas |
| Air Conditioning Y/N | Yes |
| Heating Y/N | Yes |
| Fireplace Y/N | Yes |
| Half Baths | 1 |
| 3/4 Baths | 2 |
| Total Bedrooms | 3 |
| Main Level Bedrooms | 3 |
| Total Baths | 3 |
| Bedrooms Possible | 3 |
| Water Heater Type | Gas |
| Water Heater Location | Basement |
| Fireplaces Main | 1 |
| Power Production Type | Natural Gas |
| Baths Three Quarter Main | 2 |
| Baths Half Main | 1 |
| Bathrooms | 2 |
Exterior Features
| Exterior Amenities | Cement Planked,Wood |
|---|---|
| Vegetation | Garden Space |
| Parking Features | Attached Carport,Driveway,Attached Garage,Off Street,RV Parking |
| Lot Features | Open Space |
| Water Source | Public |
| Total Parking | 13 |
| Inclusions | Dishwasher(s),Double Oven,Dryer(s),Garbage Disposal,Microwave(s),Refrigerator(s),See Remarks,Washer(s) |
| Foundation Details | Poured Concrete |
| Spa | Yes |
| Building Area Total | 2699 |
| Lot Size Acres | 0.6 |
| Waterfront Y/N | Yes |
| Covered Spaces | 5 |
| Irrigation Water Rights Y/N | No |
| Waterfront Footage | 77 FT |
| Site Features | Cable TV,Deck,Dock,Fenced-Partially,Gas Available,High Speed Internet,Hot Tub/Spa,Outbuildings,Patio,RV Parking |
| Parking Uncovered Total | 8 |
Amenities
- Foreclosure
- Views
- Short Sale
- New Construction
- Adult 55+
- Lease To Own
- No HOA Fees
- Furnished
- Primary On Main
- Air Conditioning
- Seller Finance
- Green
- Fixer Upper
- Horse
- Golf
- Fireplace
- Deck
- Garage
- Basement
- Pool
Property vs Single Family Average in 98292
Price
Taxes
Year Built

